
Price Reduction
Address
4 Fenwick Place, Greer, SC
Price
$ 874,000
Property Attributes
- MLS#1595640
- TypeSingle Family
- Listing Status Active
- CountyGREENVILLE
- CityGreer
- Area022
- NeighborhoodBarrington Park
- Zip29650
- StyleTraditional
- Taxes$ 3288
- Price$ 874,000
- Bedrooms4
- Full Bathrooms3
- Half Bathrooms1
- Sqr Footage3660
- Lot Size0.45 Acres
Data Source:
Greater Greenville MLS (GGMLS)
Property Description
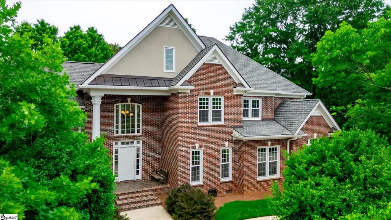
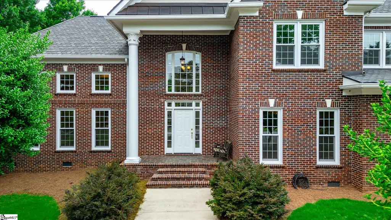
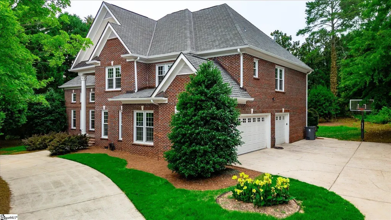
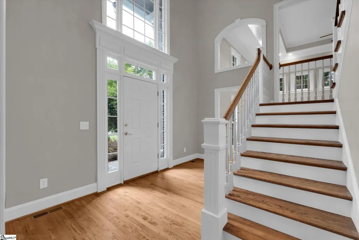
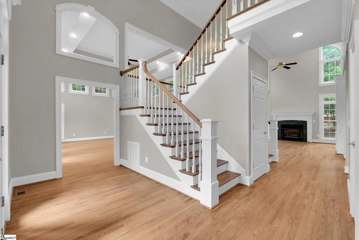
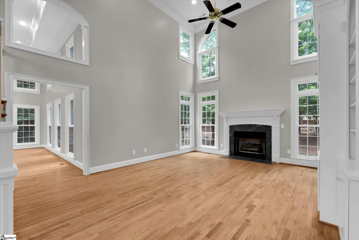
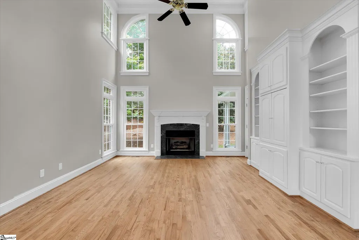
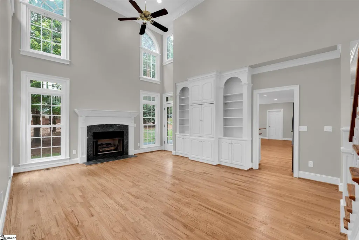
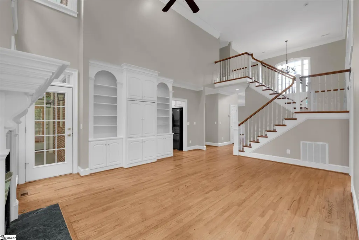
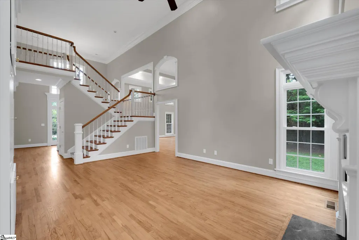
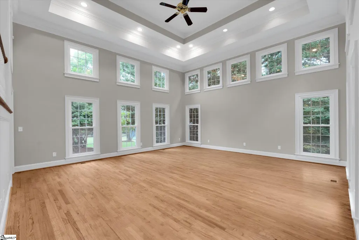
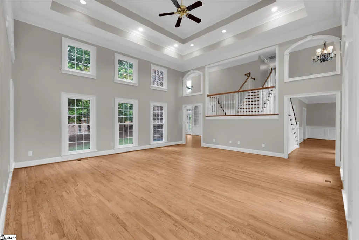
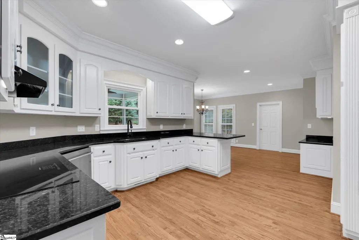
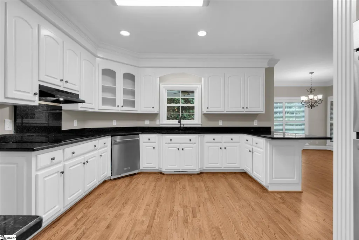
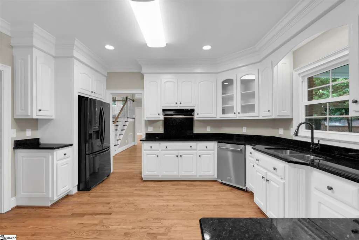
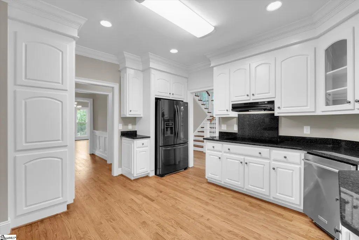
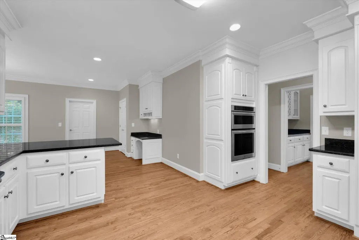
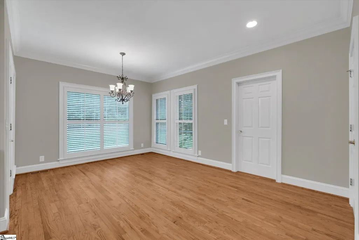
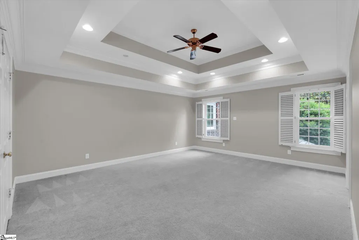
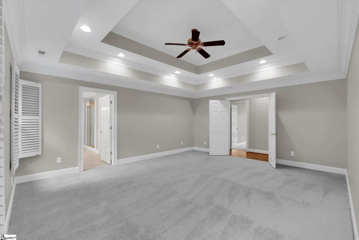
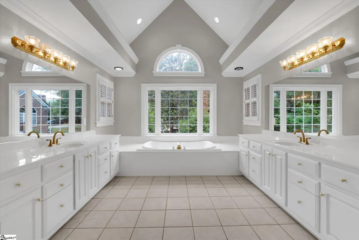
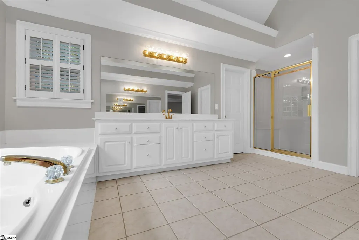
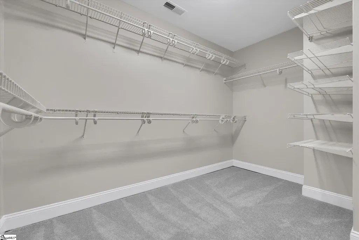
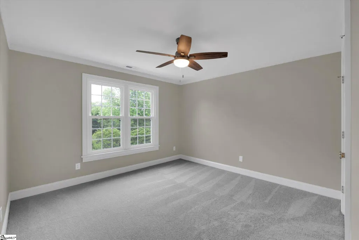
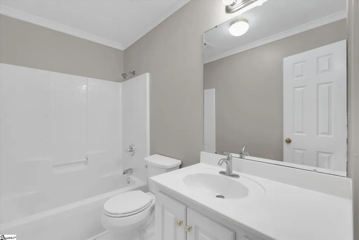
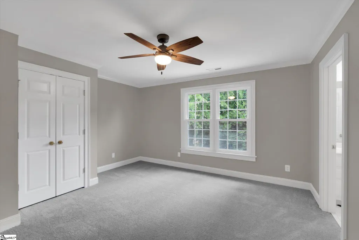
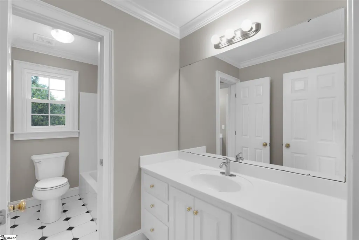
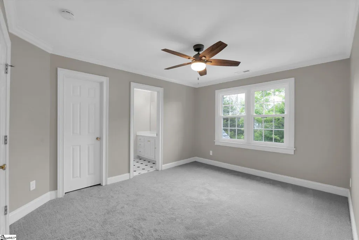
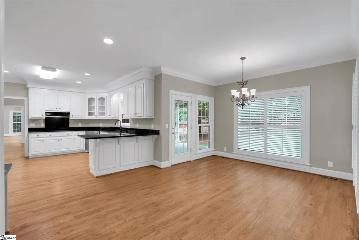
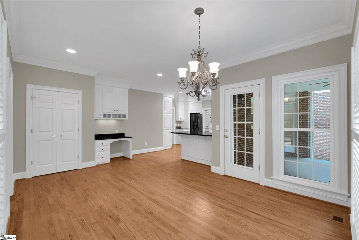
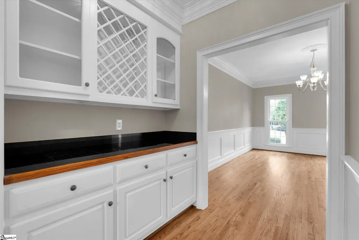
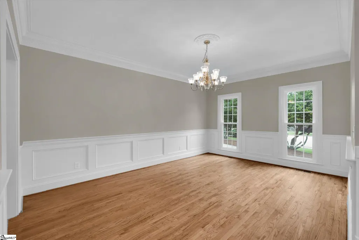
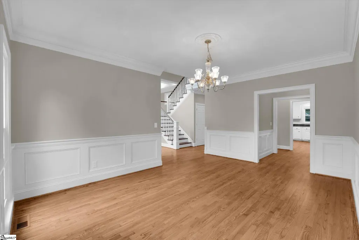
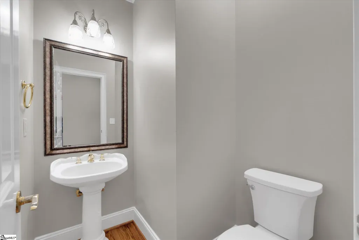
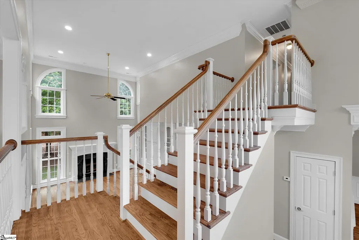
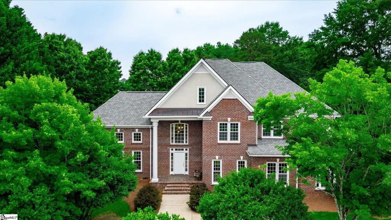
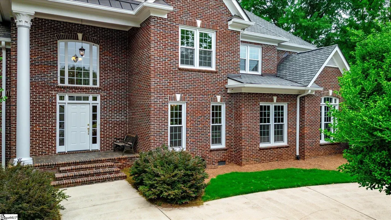
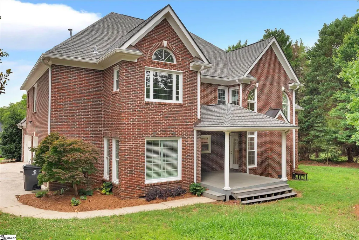
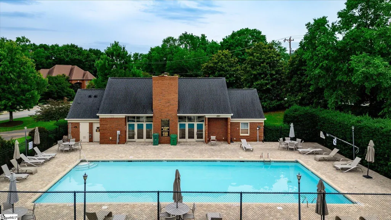
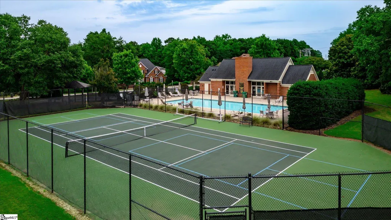
FRESH NEW LANDSCAPING ADDED BEAUTIFUL CURB APPEAL-COME TAKE A LOOK!!! "Original Owner Custom Home – Exceptional Quality, Immaculate Condition, and One of Greenville's Most Desirable Locations!" Offered for sale by the original owners, this extraordinary custom-built home was designed and constructed as the family's forever home. Located in one of Greenville's most desirable neighborhoods with award-winning schools, this immaculate residence offers the perfect combination of luxury, comfort, privacy, and convenience. From the moment you enter the breathtaking 20-foot foyer, you'll appreciate the quality craftsmanship and attention to detail throughout. The home features beautiful all-brick construction, extensive custom molding reportedly inspired by Italian design, large rooms throughout, and a thoughtfully designed floor plan perfect for family living and entertaining The spacious owner's suite includes a stunning tray ceiling, an oversized bedroom, and a luxurious private bath. The heart of the home is the beautifully appointed kitchen featuring granite countertops, abundant cabinetry, a breakfast area, and easy access to the formal dining room. Designed with family gatherings in mind, the home offers a massive den, a keeping room with built-in bookshelves and cabinetry, and a cozy fireplace. With four bedrooms and multiple living spaces, there is room for everyone to relax and enjoy. Step outside and enjoy the private rear porch, perfect for grilling, entertaining, or simply unwinding after a long day. Situated at the end of a quiet cul-de-sac, with walking access to tennis court, pool and clubhouse. The property offers exceptional privacy along with a circle driveway and a three-car garage. Recent improvements include new windows, fresh interior and exterior paint, refinished hardwood floors, new carpet, roof and HVAC is less than ten years old. This is a rare opportunity to own a meticulously maintained custom home with timeless quality and character that is rarely found in today's construction. Spacious, elegant, and move-in ready, this home truly is the perfect place to raise a family while enjoying everything Greenville has to offer.
| Elementary School | Middle School | High School |
|---|---|---|
| Buena Vista Elementary School | Riverside Middle School | Riverside High School |
| Price History | |
|---|---|
| 6/22/2026 | Listed $889,000 |
| 8/20/2026 | 2$874,000 |
General Features
| Sewer | Public Sewer |
|---|---|
| Heating | Natural Gas |
| Cooling | Central Air |
| Utilities | Cable Available |
| Roof | Architectural |
| Appliances | Cooktop,Dishwasher,Self Cleaning Oven,Electric Cooktop,Electric Oven,Microwave,Range Hood,Gas Water Heater |
| HOA Fee | 800 |
| Garage Spaces | 3 |
| Association Fee Includes | Common Area Ins.,Pool,By-Laws |
| Patio/Porch Features | Rear Porch |
| Architectural Style | Traditional |
| Security Features | Smoke Detector(s) |
| Construction Materials | Brick Veneer |
| Stories Count | 2 |
| Levels | Two |
| Property Subtype | Single Family Residence |
| Tax Year | 2025 |
| Community Features | Clubhouse,Pool,Tennis Court(s) |
| Accessibility | Attic Stairs Permanent |
| Assoc Fee Paid Per | Annually |
| County | Greenville |
| New Construction | No |
| Property Type | Residential |
| HOA | Yes |
| Attached Garage | Yes |
| Subdivision Name | Barrington Park |
| Garage Y/N | Yes |
| Full Baths | 3 |
| Status | Active |
| Directions | Pelham Rd. to Parkway. Left onto Batesville Subdivision on Right. |
| High School | Riverside |
| City | Greer |
| Disclosures | Seller Disclosure |
| Senior Community Y/N | No |
| MLS Area | 022 |
| Lot Size Units | Square Feet |
| Lot Size Square Feet | 19602 |
| Carport Y/N | No |
| Spa Features | Bath |
| Elementary School | Buena Vista |
| Tax Annual Amount | 3288 |
| Middle/Junior High School | Riverside |
| Property Condition | 21-30 |
| Lease Considered Y/N | No |
| Building Area Units | Square Feet |
| Living Area Units | Square Feet |
| Standard Status | Active |
| Occupancy Type | Vacant |
Interior Features
| Interior Amenities | 2 Story Foyer,2nd Stair Case,Bookcases,High Ceilings,Ceiling Fan(s),Vaulted Ceiling(s),Ceiling Smooth,Tray Ceiling(s),Granite Counters,Open Floorplan,Walk-In Closet(s),Pantry |
|---|---|
| Basement | None |
| Flooring | Carpet,Ceramic Tile,Wood |
| Total Fireplaces | 1 |
| Fireplace Features | Gas Log |
| Basement (Y/N) | No |
| Air Conditioning Y/N | Yes |
| Heating Y/N | Yes |
| Window Features | Vinyl/Aluminum Trim,Insulated Windows |
| Fireplace Y/N | Yes |
| Half Baths | 1 |
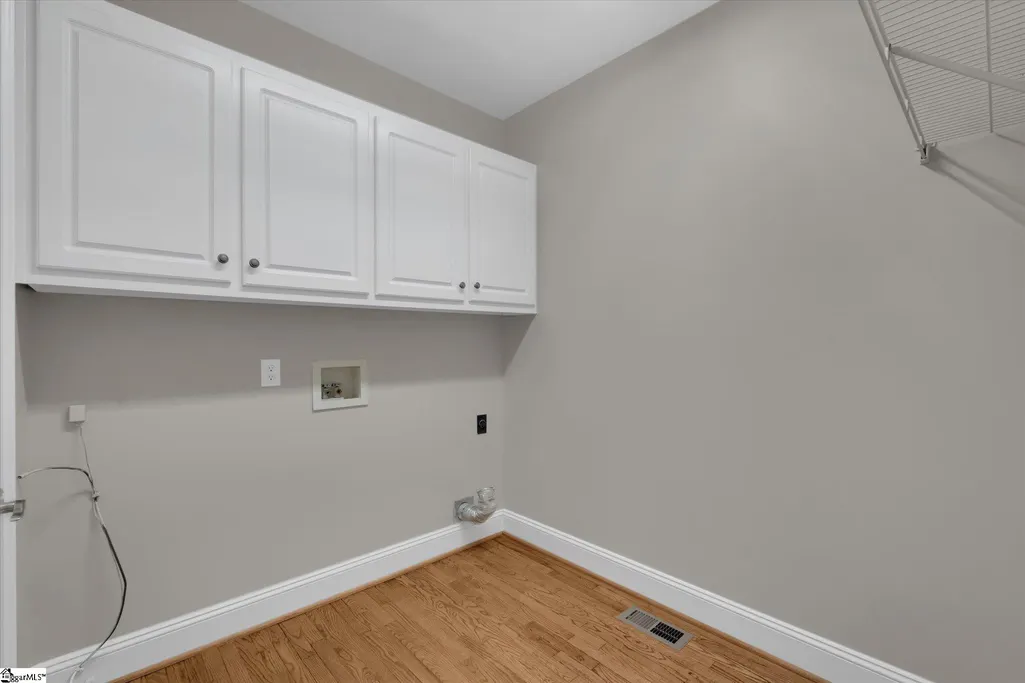
| Laundry Features | 1st Floor,Walk-in,Gas Dryer Hookup,Washer Hookup,Laundry Room |
| Total Bedrooms | 4 |
| Main Level Bathrooms | 1 |
| Below Grade Finished Area Unit Type | Square Feet |
| Total Baths | 4 |
| Kitchen Area | 225 |
| Kitchen Length | 15 |
| Kitchen Width | 15 |
| Primary on Main | 182 |
| Second Bedroom Length | 14 |
| Second Bedroom Width | 13 |
| Bedroom 3 Area | 143 |
| Bedroom 3 Length | 13 |
| Bedroom 3 Width | 11 |
| Bedroom 4 Area | 144 |
| Bedroom 4 Length | 12 |
| Bedroom 4 Width | 12 |
| Dining Room Area | 17 |
| Dining Room Width | 12 |
| Family Room Area | 420 |
| Family Room Length | 21 |
| Living Room Area | 304 |
| Living Room Length | 19 |
| Living Room Width | 16 |
| Primary Bedroom Area | 288 |
| Primary Bedroom Length | 18 |
| Primary Bedroom Width | 16 |
| Family Room Width | 20 |
| Dining Room Area | 204 |
| Bedroom 4 Level | Second |
| Bedroom 3 Level | Second |
| Second Bedroom Level | Second |
Exterior Features
| Exterior Amenities | Under Ground Irrigation |
|---|---|
| Parking Features | Attached,Circular Driveway,Concrete,Garage Door Opener,Driveway |
| Lot Features | 1/2 Acre or Less,Cul-De-Sac,Sprklr In Grnd-Full Yard |
| Water Source | Public |
| Total Parking | 3 |
| Lot Size Area | 19602 |
| Foundation Details | Crawl Space/Slab |
| Spa | Yes |
| Lot Dimensions | 125 x 150 |
| Lot Size Acres | 0.45 |
| Waterfront Y/N | No |
| Covered Spaces | 3 |
| Horse Y/N | No |
Amenities
- Foreclosure
- Views
- Short Sale
- New Construction
- Adult 55+
- Lease To Own
- No HOA Fees
- Furnished
- Primary On Main
- Air Conditioning
- Seller Finance
- Green
- Fixer Upper
- Horse
- Golf
- Fireplace
- Deck
- Garage
- Basement
- Pool
Property vs Single Family Average in 29650
Price
Taxes
Visits
 © 2026 The data relating to real estate for sale on this web site comes in part from the Western Upstate Association of REALTORS®, Inc. or Western Upstate Multiple Lisitngs Services of South Carolina, Inc. This information is deemed reliable, but not guaranteed. Neither, the Western Upstate Association of REALTORS®, Inc. or Western Upstate Multiple Listing Service of South Carolina, Inc., nor the listing broker, nor their agents or subagents are responsible for the accuracy of the information.
 Information deemed reliable but not guaranteed.
Property information provided courtesy of the Internet Exchange Program of the Greenville Association of Realtors.
The information being provided is for consumers personal, non-commercial use and may not be used for any purpose other than to identify prospective properties consumers may be interested in purchasing.
Data is updated as of September 10, 2026 10:39 AM UTC
Information deemed reliable but not guaranteed.
Property information provided courtesy of the Internet Exchange Program of the Greenville Association of Realtors.
The information being provided is for consumers personal, non-commercial use and may not be used for any purpose other than to identify prospective properties consumers may be interested in purchasing.
Data is updated as of September 10, 2026 10:39 AM UTC
 Spartanburg Association of REALTORS® All information deemed reliable but not guaranteed. All properties are subject to prior sale, change or withdrawal. Neither listing broker(s) or information provider(s) shall be responsible for any typographical errors, misinformation, misprints and shall be held totally harmless. Listing(s) information is provided for consumer's personal, non-commercial use and may not be used for any purpose other than to identify prospective properties consumers may be
