
Price Reduction - Eco Friendly
Address
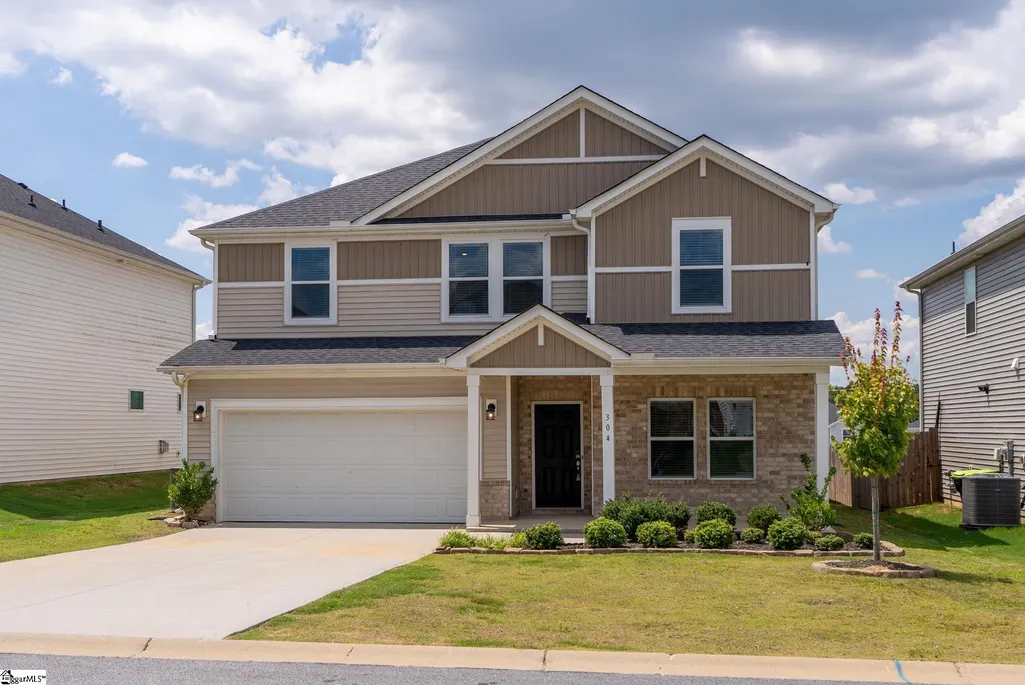
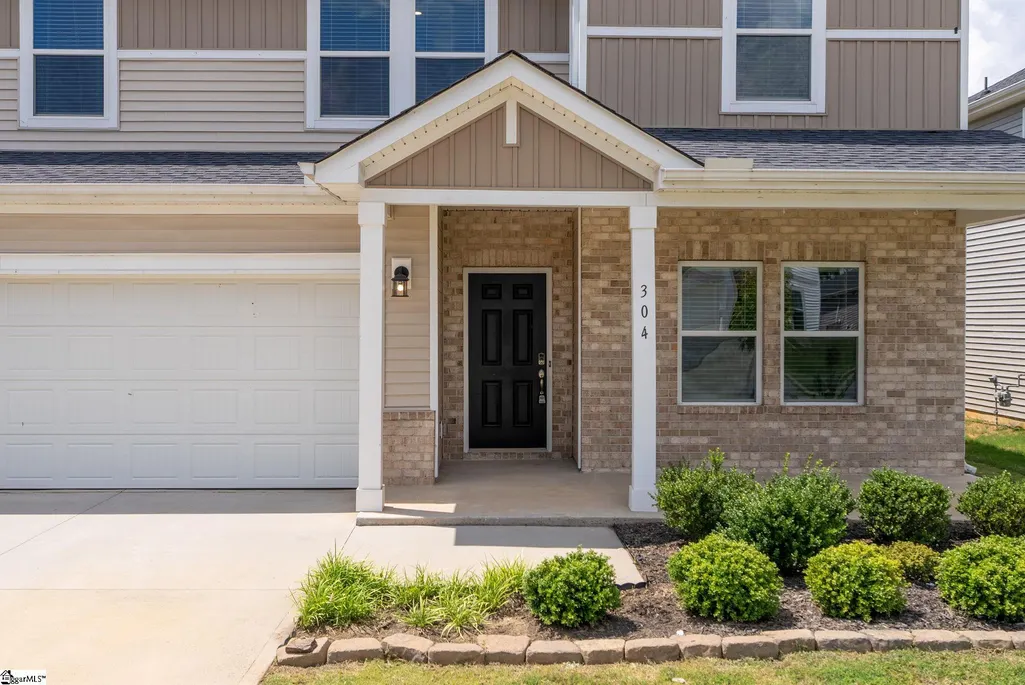
304 Garrison Grove Road, Simpsonville, SC
Price
$ 369,000
Property Attributes
- MLS#1598165
- TypeSingle Family
- Listing Status Active
- CountyGREENVILLE
- CitySimpsonville
- Area042
- NeighborhoodGarrison Grove
- Zip29680
- StyleCraftsman
- Taxes$ 2100
- Price$ 369,000
- Bedrooms5
- Full Bathrooms3
- Half Bathrooms0
- Sqr Footage2674
- Lot Size0.18 Acres
Data Source:
Greater Greenville MLS (GGMLS)
Property Description
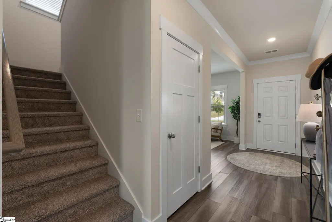
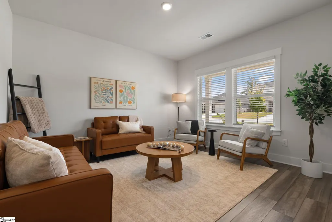
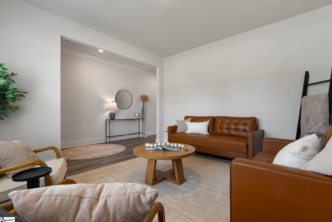
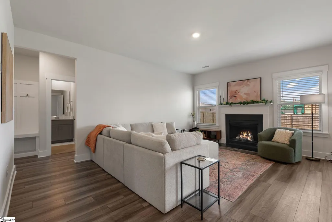
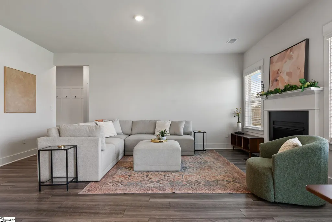
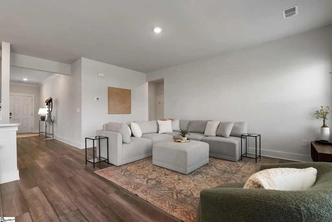
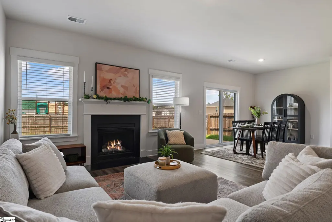
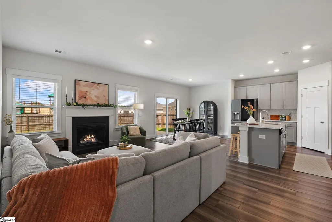
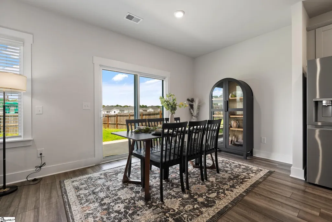
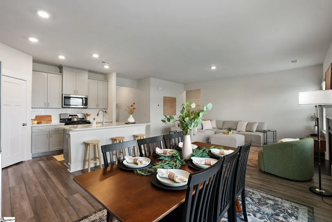
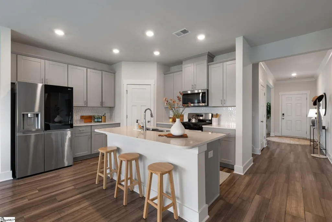
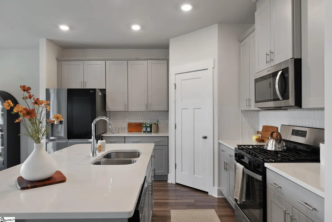
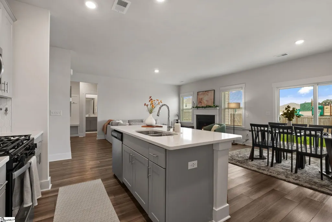
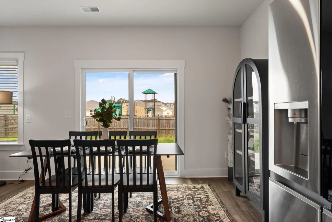
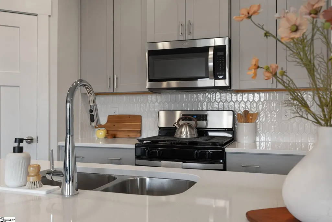
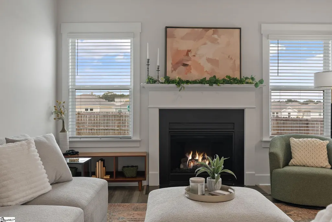
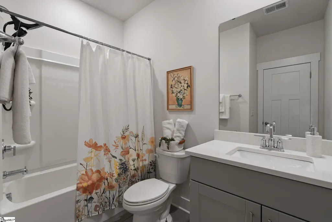
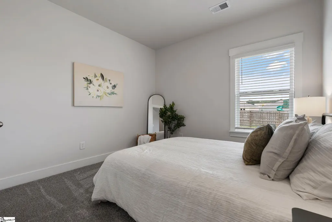
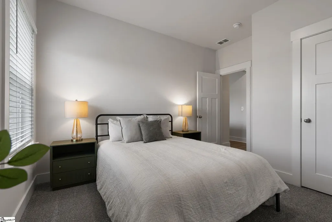
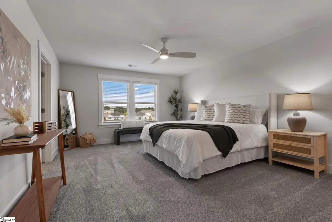
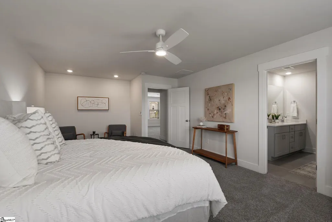
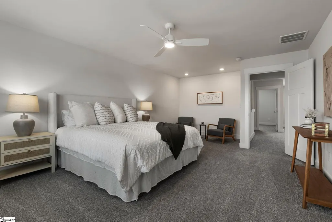
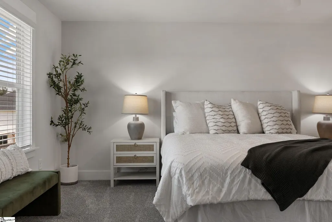
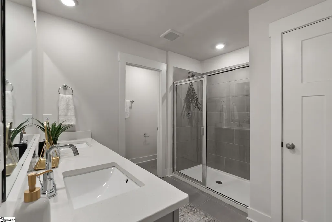
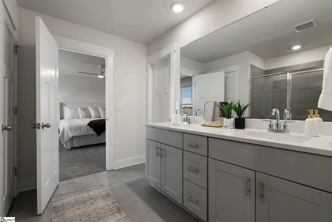
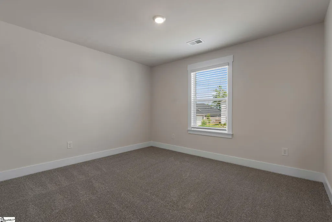
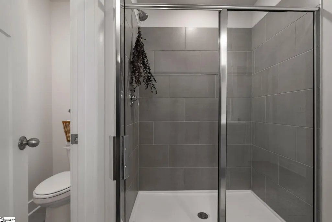
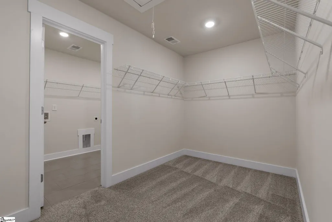
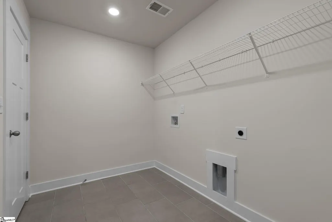
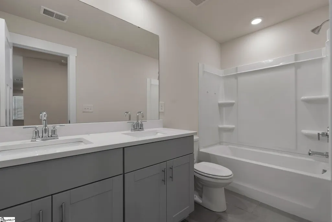
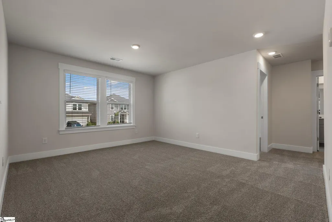
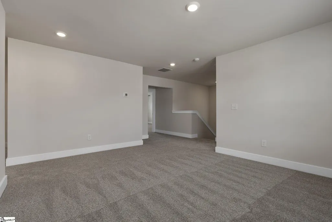
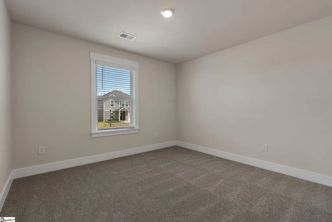
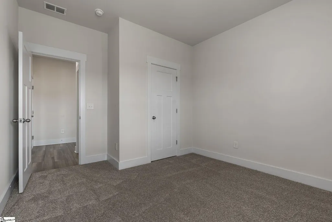
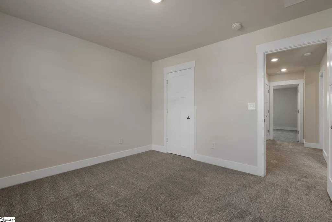
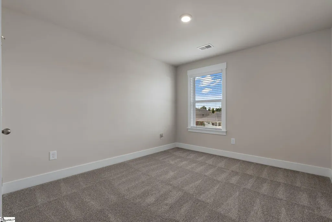
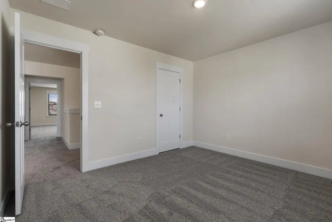
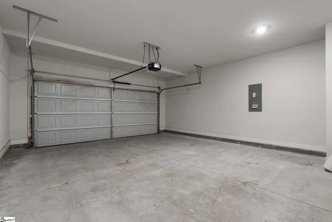
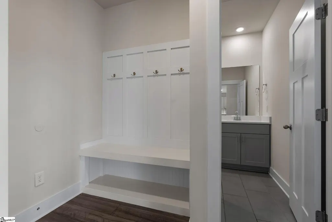
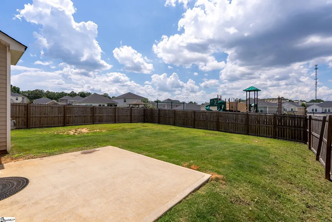
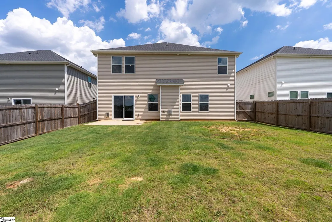
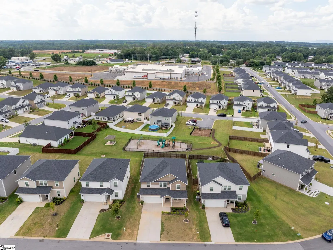
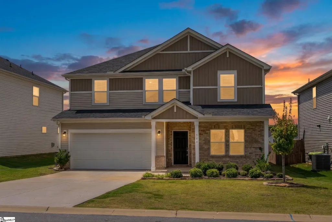
We are thrilled to present 304 Garrison Grove, a meticulously maintained 2023 Meritage residence that masterfully blends modern comfort with elegance. Fully refreshed and pristine, this home has been beautifully prepared to offer a seamless, turn-key experience for its next family looking for plenty of space to expand. The open floor plan effortlessly connects the expansive living room to the contemporary kitchen, creating an inviting atmosphere ideal for gatherings and celebrations. The main living space is adorned with an abundance of windows, allowing natural light to grace the home. The kitchen is a true centerpiece, equipped with gorgeous quartz countertops, stylish stainless steel appliances, and a spacious island that serves as the perfect hub for morning coffee or evening entertaining. Ascend to the second floor, where the primary bedroom serves as a luxurious retreat, complete with a dual-sink vanity, a generously sized shower, and a substantial walk-in closet. This level also houses well-appointed secondary bedrooms, a full bath, a versatile loft perfect for a home office or media room, and a conveniently located laundry room. As a signature Meritage build, the home features advanced energy-efficient elements, including spray-foam insulation, ensuring year-round comfort and lower utility costs. Glass doors provide effortless access to an expansive backyard and inviting patio space—ideal for tranquil evenings spent under the stars. The property includes a spacious two-car garage and is situated within a fully established, quiet community where you can expect peaceful mornings and serene nights. Enjoy the perfect balance of suburban tranquility and city convenience, located just a short drive from the vibrant downtowns of both Greenville and Simpsonville, premier shopping, and quick highway access for an easy commute. A truly turn-key investment!
| Elementary School | Middle School | High School |
|---|---|---|
| Ellen Woodside Elementary School | Woodmont Middle School | Woodmont High School |
| Price History | |
|---|---|
| 7/18/2026 | Listed $379,000 |
| 8/28/2026 | 3$369,000 |
General Features
| Sewer | Public Sewer |
|---|---|
| Heating | Electric |
| Cooling | Central Air |
| Roof | Architectural |
| Appliances | Dishwasher,Free-Standing Gas Range,Refrigerator,Microwave,Electric Water Heater |
| HOA Fee | 350 |
| Garage Spaces | 2 |
| Gas Y/N | Piedmont Gas |
| Association Fee Includes | By-Laws |
| Patio/Porch Features | Patio |
| Architectural Style | Craftsman |
| Security Features | Smoke Detector(s) |
| Construction Materials | Vinyl Siding |
| Stories Count | 2 |
| Topography | Level |
| Levels | Two |
| Property Subtype | Single Family Residence |
| Tax Year | 2025 |
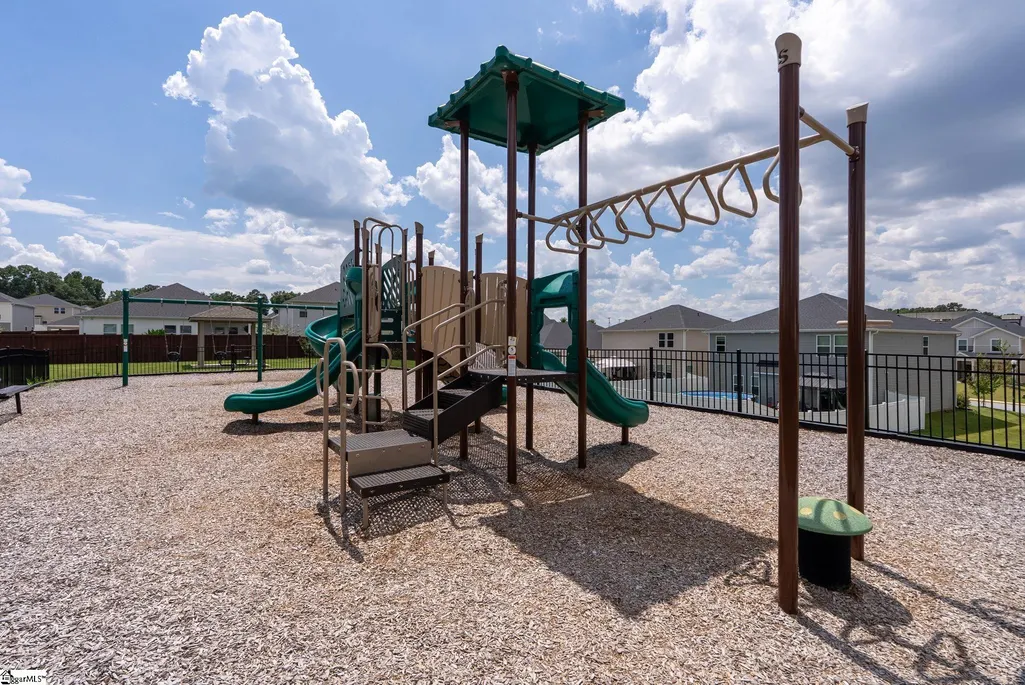
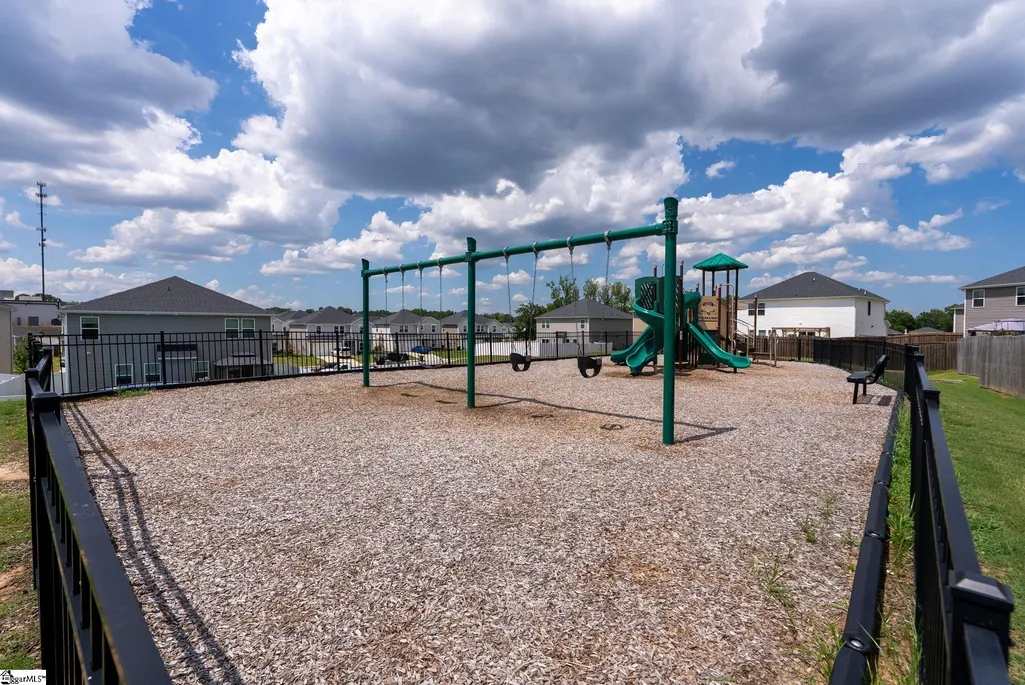
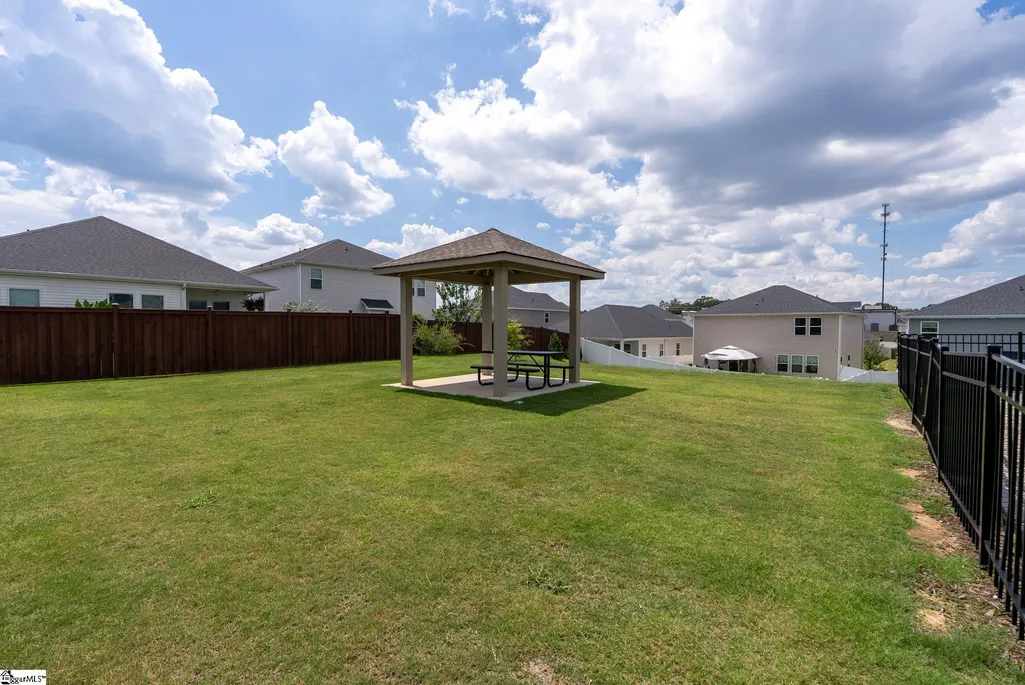
| Community Features | Common Areas,Playground |
| Accessibility | Attic Stairs Disappearing |
| Assoc Fee Paid Per | Annually |
| County | Greenville |
| New Construction | No |
| Property Type | Residential |
| HOA | Yes |
| Attached Garage | Yes |
| Subdivision Name | Garrison Grove |
| Garage Y/N | Yes |
| Full Baths | 3 |
| Status | Active |
| Directions | From I-385 exit 29 (W Georgia Road) toward Hwy. 25 S,Community on left just before Fork Shoals Rd. |
| High School | Woodmont |
| City | Simpsonville |
| Disclosures | Seller Disclosure |
| Senior Community Y/N | No |
| MLS Area | 042 |
| Lot Size Units | Square Feet |
| Lot Size Square Feet | 7840.8 |
| Carport Y/N | No |
| Elementary School | Ellen Woodside |
| Tax Annual Amount | 2100.53 |
| Middle/Junior High School | Woodmont |
| Property Condition | 1-5 |
| Lease Considered Y/N | No |
| Building Area Units | Square Feet |
| Living Area Units | Square Feet |
| Standard Status | Active |
Interior Features
| Interior Amenities | 2 Story Foyer,High Ceilings,Walk-In Closet(s),Countertops – Quartz |
|---|---|
| Basement | None |
| Flooring | Carpet,Ceramic Tile,Luxury Vinyl |
| Fireplace Features | Gas Log |
| Basement (Y/N) | No |
| Air Conditioning Y/N | Yes |
| Heating Y/N | Yes |
| Fireplace Y/N | Yes |
| Laundry Features | Walk-in |
| Total Bedrooms | 5 |
| Main Level Bedrooms | 1 |
| Main Level Bathrooms | 1 |
| Below Grade Finished Area Unit Type | Square Feet |
| Total Baths | 3 |
| Kitchen Area | 96 |
| Kitchen Length | 12 |
| Kitchen Width | 8 |
| Primary on Main | 120 |
| Second Bedroom Length | 10 |
| Second Bedroom Width | 12 |
| Bedroom 3 Area | 121 |
| Bedroom 3 Length | 11 |
| Bedroom 3 Width | 11 |
| Bedroom 4 Area | 132 |
| Bedroom 4 Length | 12 |
| Bedroom 4 Width | 11 |
| Dining Room Area | 12 |
| Dining Room Width | 13 |
| Family Room Area | 234 |
| Family Room Length | 13 |
| Primary Bedroom Area | 273 |
| Primary Bedroom Length | 13 |
| Primary Bedroom Width | 21 |
| Family Room Width | 18 |
| Dining Room Area | 156 |
| Bedroom 5 Width | 10 |
| Bedroom 5 Length | 11 |
| Bedroom 5 Area | 110 |
Exterior Features
| Fencing | Fenced |
|---|---|
| Parking Features | Attached,Concrete |
| Lot Features | 1/2 Acre or Less |
| Water Source | Public |
| Total Parking | 2 |
| Lot Size Area | 7840.8 |
| Foundation Details | Slab |
| Spa | No |
| Lot Size Acres | 0.18 |
| Waterfront Y/N | No |
| Covered Spaces | 2 |
| Horse Y/N | No |
Amenities
- Foreclosure
- Views
- Short Sale
- New Construction
- Adult 55+
- Lease To Own
- No HOA Fees
- Furnished
- Primary On Main
- Air Conditioning
- Seller Finance
- Green
- Fixer Upper
- Horse
- Golf
- Fireplace
- Deck
- Garage
- Basement
- Pool
Property vs Single Family Average in 29680
Price
Taxes
Visits
 © 2026 The data relating to real estate for sale on this web site comes in part from the Western Upstate Association of REALTORS®, Inc. or Western Upstate Multiple Lisitngs Services of South Carolina, Inc. This information is deemed reliable, but not guaranteed. Neither, the Western Upstate Association of REALTORS®, Inc. or Western Upstate Multiple Listing Service of South Carolina, Inc., nor the listing broker, nor their agents or subagents are responsible for the accuracy of the information.
 Information deemed reliable but not guaranteed.
Property information provided courtesy of the Internet Exchange Program of the Greenville Association of Realtors.
The information being provided is for consumers personal, non-commercial use and may not be used for any purpose other than to identify prospective properties consumers may be interested in purchasing.
Data is updated as of September 10, 2026 10:39 AM UTC
Information deemed reliable but not guaranteed.
Property information provided courtesy of the Internet Exchange Program of the Greenville Association of Realtors.
The information being provided is for consumers personal, non-commercial use and may not be used for any purpose other than to identify prospective properties consumers may be interested in purchasing.
Data is updated as of September 10, 2026 10:39 AM UTC
 Spartanburg Association of REALTORS® All information deemed reliable but not guaranteed. All properties are subject to prior sale, change or withdrawal. Neither listing broker(s) or information provider(s) shall be responsible for any typographical errors, misinformation, misprints and shall be held totally harmless. Listing(s) information is provided for consumer's personal, non-commercial use and may not be used for any purpose other than to identify prospective properties consumers may be
