
Price Reduction - Waterfront


Address
11015 Bush River Road, Kinards, SC
Price
$ 632,000
Property Attributes
- MLS#1600104
- TypeSingle Family
- Listing Status Active
- CountyNEWBERRY
- CityKinards
- Zip29355
- StyleRanch
- Year Built1961
- Taxes$ 1584
- Price$ 632,000
- Bedrooms3
- Full Bathrooms2
- Half Bathrooms0
- Sqr Footage2107
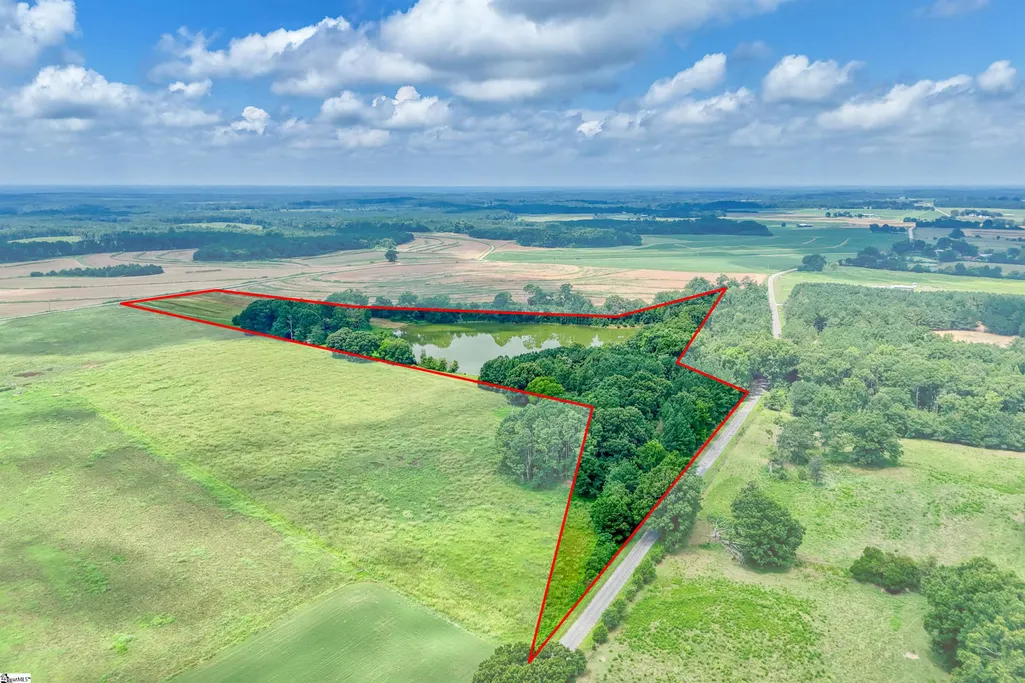
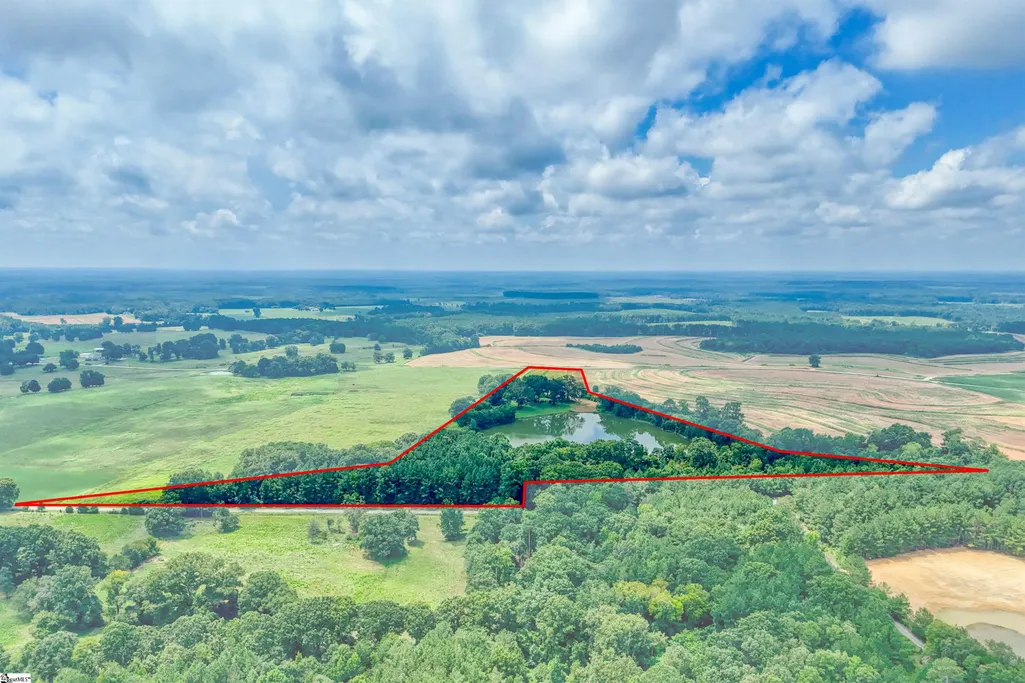
- Lot Size25 Acres
Data Source:
Greater Greenville MLS (GGMLS)
Property Description
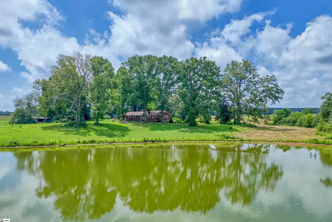
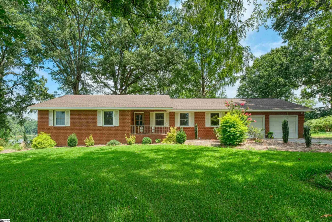
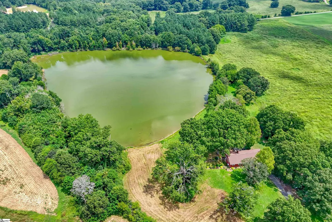
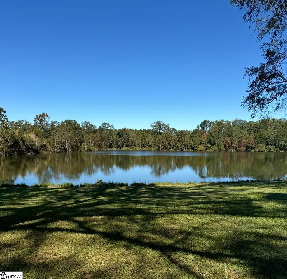
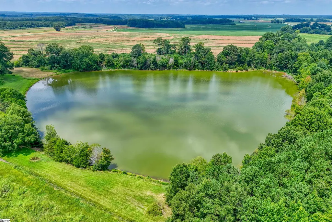
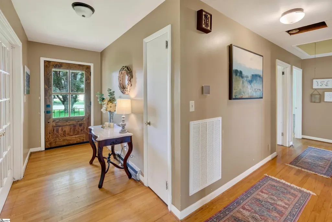
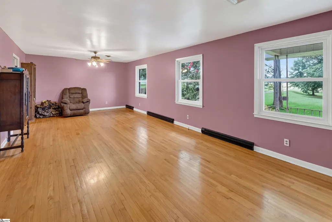
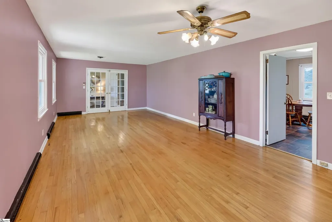
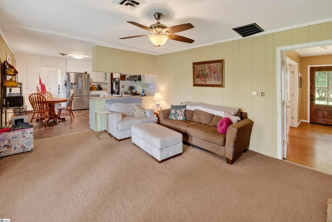
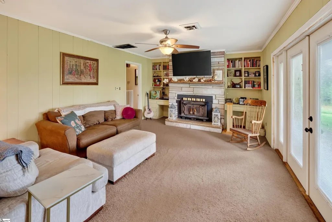
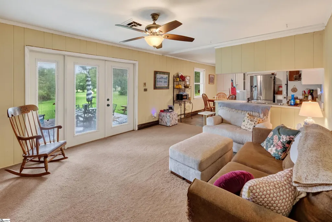
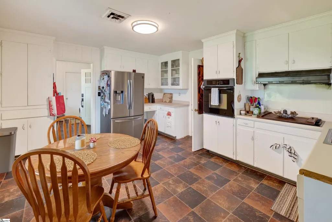
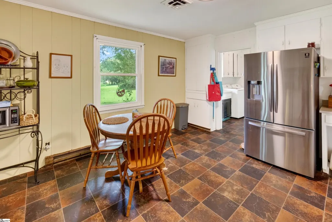
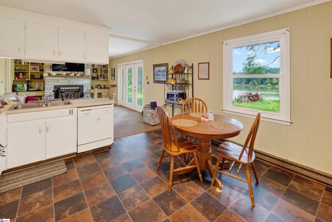
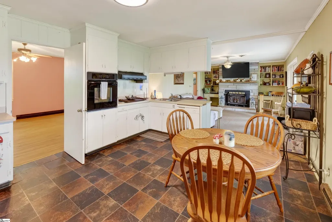
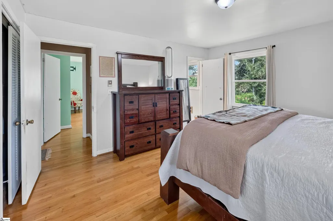
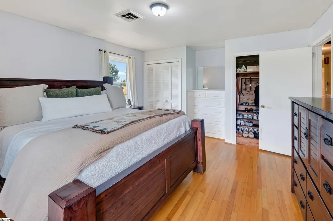
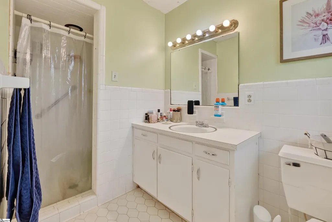
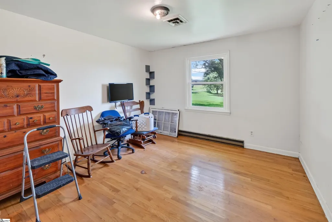
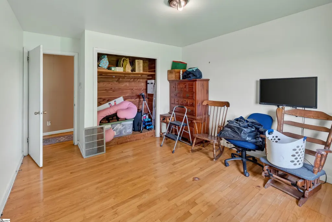
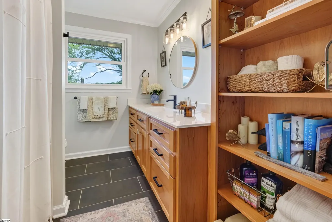
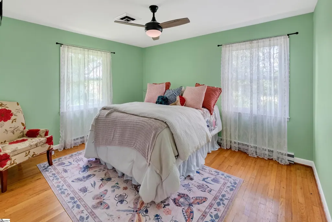
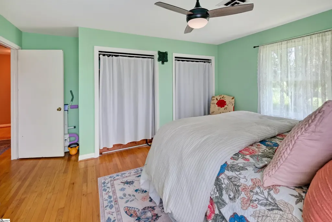
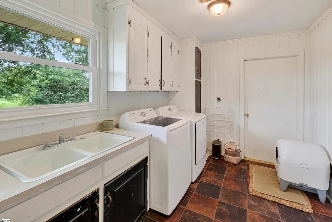
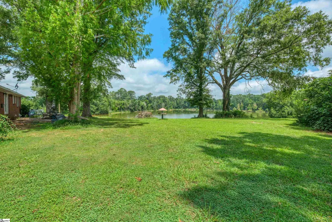
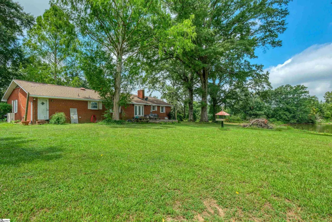
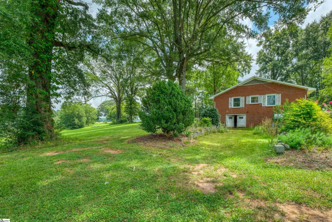
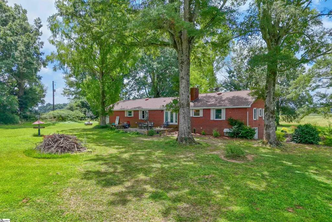
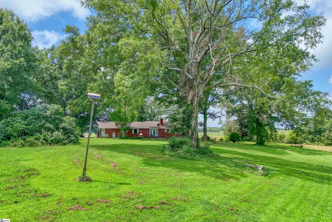
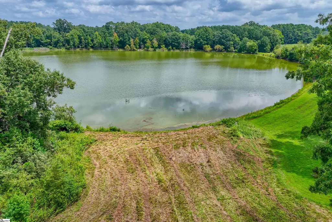
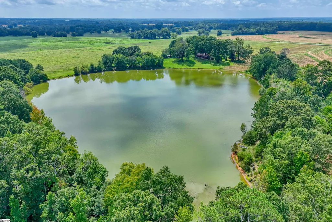
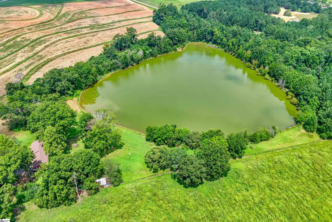
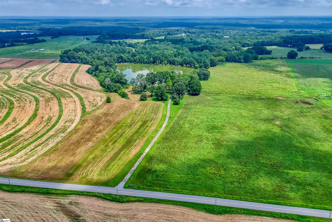
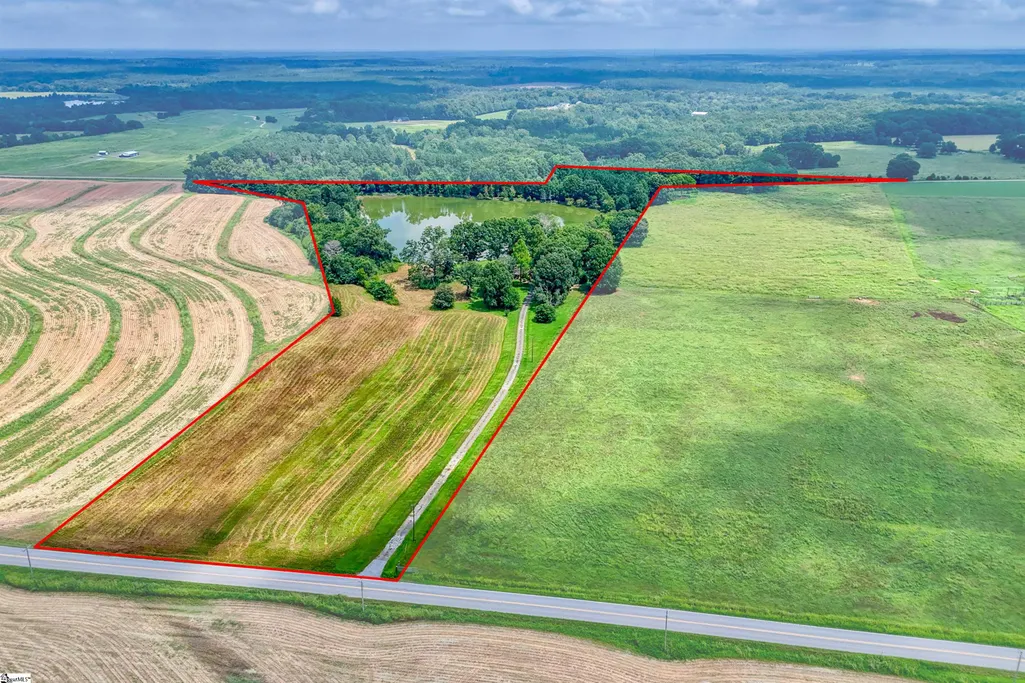
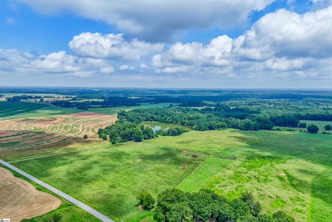
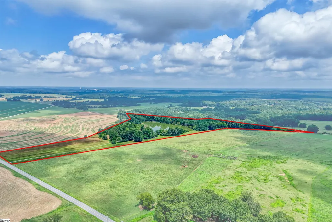
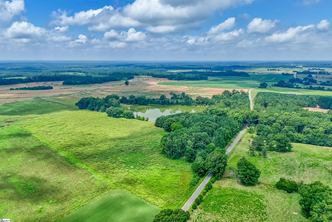
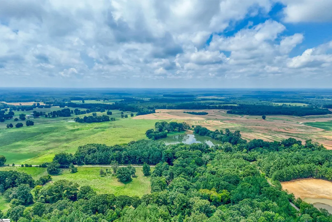
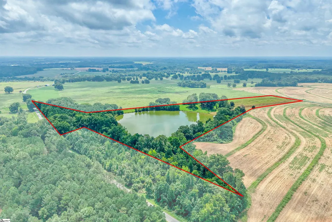
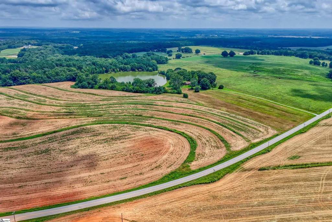
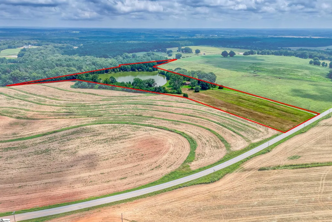
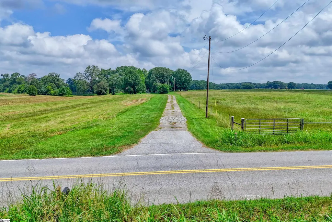
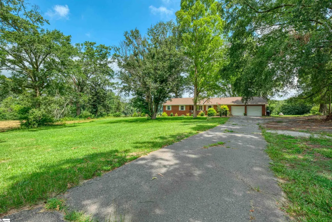
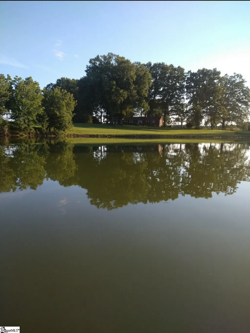
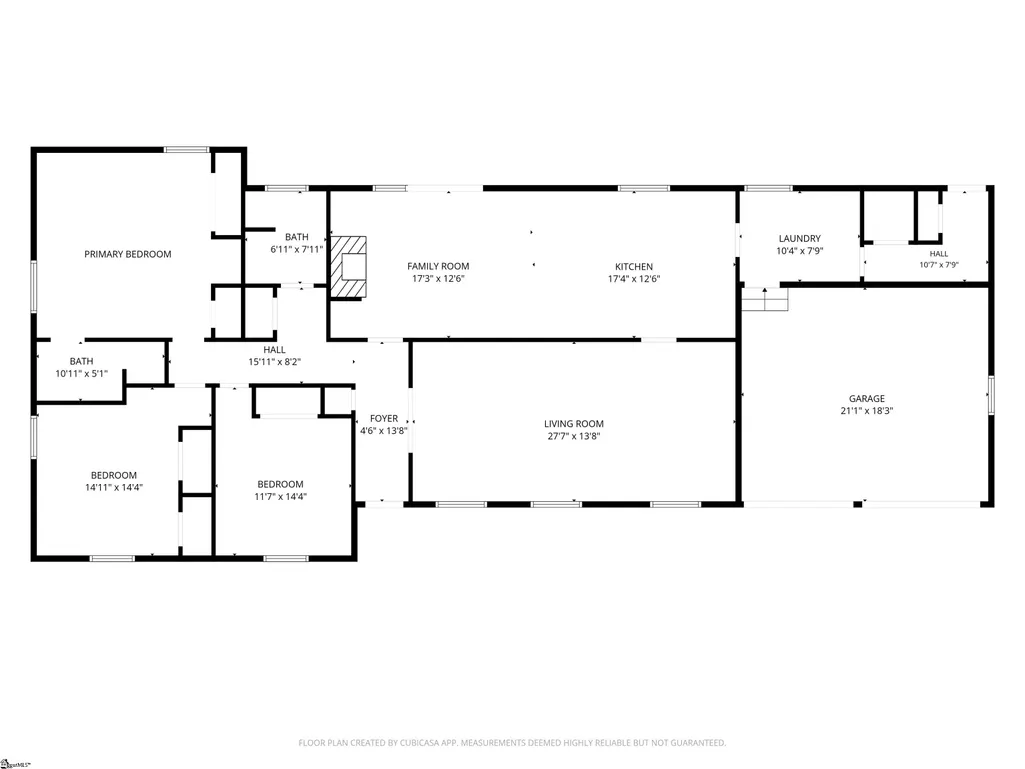
Welcome to your dream retreat at 11015 Bush River Road. As you arrive, a long driveway ushers you into a peaceful and tranquil setting. To your right, you may find a welcome committee of neighboring cows on a large farm to greet you. This charming all-brick ranch, surrounded by mature shade trees, sits on 25 acres and overlooks a sparkling, spring-fed pond of approximately seven acres. With over 2,100 square feet of living space, the home features three spacious bedrooms and two full bathrooms. Thoughtful updates have begun, including a complete guest bath renovation in 2023. This space impresses with a six-foot Alder wood vanity, ample drawers, a custom bookcase, slate gray tile flooring, and solid surface countertops. New plumbing fixtures and cultured marble tub walls combine style with easy maintenance, while your guests will enjoy resort-like comfort and views of the pond. Recent improvements include a HVAC system and ductwork in 2024, a new roof in 2022, new windows in 2022, updated Pex plumbing 2023, new soffits and boxing in 2023, a new water heater in 2024, new septic lid and lines and septic pumped in 2023, rear double entry doors in 2022, a new front door,, an upgraded garage entry door and storm door in 2024, and a refreshed garage interior in 2026. With mechanicals replaced, you’re ready to add your personal touches. The enormous living and dining room offers flexibility, with potential to expand the kitchen into an open concept if desired. The current kitchen opens to the den, which features a cozy wood-burning stove. Off the den, a large flagstone patio provides a serene space to enjoy quiet mornings overlooking the water. The mudroom-style laundry room, complete with sink and ample cabinetry, is conveniently located at the garage entry. Every room at the rear of the home offers breathtaking views. Storage abounds with deep linen closets, double cedar-lined closets in two bedrooms, attic has wood flooring for holiday décor, and a concrete floored crawl space at least seven feet tall running the length of the home. This property is a hobby farmer’s dream, offering space for gardens, vineyards, or orchards, and already includes fig, plum, and peach trees. There are also a few acres of mature planted pines soon ready to harvest. Situated between Bush River Road and Crowder Road, this large parcel could become a family compound, with each residence enjoying pond views and privacy. Experience the perfect blend of serene country living and convenient access to amenities, just minutes from downtown Clinton. Whether you wish to homestead, hunt, fish, or simply enjoy room to breathe, this property provides space, privacy, and endless possibilities for outdoor recreation. Don’t miss your chance to make it your own.
| Elementary School | Middle School | High School |
|---|---|---|
| Reuben Elementary School | Newberry Middle School | Newberry High School |
| Price History | |
|---|---|
| 8/7/2026 | Listed $649,000 |
| 9/4/2026 | 3$632,000 |
General Features
| Sewer | Septic Tank |
|---|---|
| Heating | Electric,Heat Pump |
| Cooling | Central Air,Electric |
| Roof | Architectural |
| Appliances | Dishwasher,Oven,Electric Cooktop,Electric Oven,Range Hood,Electric Water Heater |
| Garage Spaces | 2 |
| Gas Y/N | at road,not connected |
| Association Fee Includes | None |
| Patio/Porch Features | Patio,Front Porch |
| Architectural Style | Ranch |
| Construction Materials | Brick Veneer |
| Year Built | 1961 |
| View | Water |
| Stories Count | 1 |
| Topography | Level |
| Levels | One |
| Property Subtype | Single Family Residence |
| Tax Year | 2025 |
| Waterfront Features | Pond,Water Access,Waterfront |
| Community Features | None |
| Accessibility | Attic Stairs Disappearing |
| County | Newberry |
| New Construction | No |
| Property Type | Residential |
| HOA | No |
| Attached Garage | Yes |
| Subdivision Name | None |
| Garage Y/N | Yes |
| Full Baths | 2 |
| Status | Active |
| Directions | Put 11015 Bush River Road in GPS. From Clinton 72 S to Hwy 56. Vear L on Bush River Raod. Go straight through 2 stop signs,property on the L. |
| High School | Newberry |
| City | Kinards |
| Disclosures | Seller Disclosure |
| Senior Community Y/N | No |
| MLS Area | Other |
| Lot Size Units | Acres |
| Lot Size Square Feet | 1089000 |
| Carport Y/N | No |
| Elementary School | Reuben |
| Tax Annual Amount | 1584.48 |
| Middle/Junior High School | Newberry |
| Property Condition | 50+ |
| Lease Considered Y/N | No |
| Building Area Units | Square Feet |
| Living Area Units | Square Feet |
| Standard Status | Active |
Interior Features
| Interior Amenities | Bookcases,Ceiling Fan(s),Ceiling Smooth,Countertops-Solid Surface,Laminate Counters,Pantry |
|---|---|
| Basement | None |
| Flooring | Carpet,Ceramic Tile,Wood |
| Total Fireplaces | 1 |
| Fireplace Features | Wood Burning Stove |
| Basement (Y/N) | No |
| Air Conditioning Y/N | Yes |
| Heating Y/N | Yes |
| Window Features | Tilt Out Windows,Vinyl/Aluminum Trim,Insulated Windows |
| Fireplace Y/N | Yes |
| Laundry Features | Sink,Walk-in,Electric Dryer Hookup,Washer Hookup,Laundry Room |
| Total Bedrooms | 3 |
| Main Level Bedrooms | 3 |
| Main Level Bathrooms | 2 |
| Below Grade Finished Area Unit Type | Square Feet |
| Total Baths | 2 |
| Kitchen Area | 208 |
| Kitchen Length | 13 |
| Kitchen Width | 16 |
| Primary on Main | 196 |
| Second Bedroom Length | 14 |
| Second Bedroom Width | 14 |
| Bedroom 3 Area | 168 |
| Bedroom 3 Length | 14 |
| Bedroom 3 Width | 12 |
| Dining Room Area | 14 |
| Dining Room Width | 28 |
| Living Room Area | 392 |
| Living Room Length | 14 |
| Living Room Width | 28 |
| Primary Bedroom Area | 221 |
| Primary Bedroom Length | 13 |
| Primary Bedroom Width | 17 |
| Dining Room Area | 392 |
Exterior Features
| Parking Features | Attached,Paved,Garage Door Opener |
|---|---|
| Lot Features | 25 - 50 Acres,Few Trees |
| Water Source | Well |
| Total Parking | 2 |
| Lot Size Area | 25 |
| Foundation Details | Crawl Space/Slab,Sump Pump |
| Spa | No |
| Lot Size Acres | 25 |
| Waterfront Y/N | Yes |
| Covered Spaces | 2 |
| Door Features | Storm Door(s) |
| Other Equipment | Dehumidifier |
| Horse Y/N | No |
Amenities
- Foreclosure
- Views
- Short Sale
- New Construction
- Adult 55+
- Lease To Own
- No HOA Fees
- Furnished
- Primary On Main
- Air Conditioning
- Seller Finance
- Green
- Fixer Upper
- Horse
- Golf
- Fireplace
- Deck
- Garage
- Basement
- Pool
Property vs Single Family Average in 29355
Price
Taxes
Year Built
Visits
 © 2026 The data relating to real estate for sale on this web site comes in part from the Western Upstate Association of REALTORS®, Inc. or Western Upstate Multiple Lisitngs Services of South Carolina, Inc. This information is deemed reliable, but not guaranteed. Neither, the Western Upstate Association of REALTORS®, Inc. or Western Upstate Multiple Listing Service of South Carolina, Inc., nor the listing broker, nor their agents or subagents are responsible for the accuracy of the information.
 Information deemed reliable but not guaranteed.
Property information provided courtesy of the Internet Exchange Program of the Greenville Association of Realtors.
The information being provided is for consumers personal, non-commercial use and may not be used for any purpose other than to identify prospective properties consumers may be interested in purchasing.
Data is updated as of September 10, 2026 10:39 AM UTC
Information deemed reliable but not guaranteed.
Property information provided courtesy of the Internet Exchange Program of the Greenville Association of Realtors.
The information being provided is for consumers personal, non-commercial use and may not be used for any purpose other than to identify prospective properties consumers may be interested in purchasing.
Data is updated as of September 10, 2026 10:39 AM UTC
 Spartanburg Association of REALTORS® All information deemed reliable but not guaranteed. All properties are subject to prior sale, change or withdrawal. Neither listing broker(s) or information provider(s) shall be responsible for any typographical errors, misinformation, misprints and shall be held totally harmless. Listing(s) information is provided for consumer's personal, non-commercial use and may not be used for any purpose other than to identify prospective properties consumers may be
