
Address
14 Perry Avenue, Greenville, SC
Price
$ 1,300,000
Property Attributes
- MLS#1602936
- TypeSingle Family
- Listing Status Active
- CountyGREENVILLE
- CityGreenville
- Area076
- NeighborhoodDowntown
- Zip29601
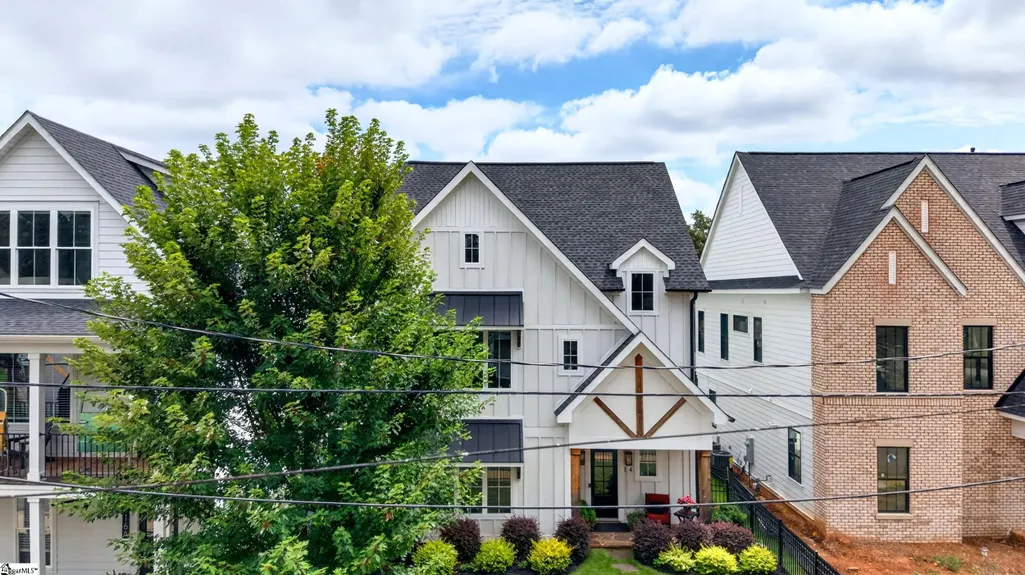
- StyleCraftsman
- Year Built2021
- Taxes$ 7201
- Price$ 1,300,000
- Bedrooms3
- Full Bathrooms3
- Half Bathrooms1
- Sqr Footage2582
Data Source:
Greater Greenville MLS (GGMLS)
Property Description
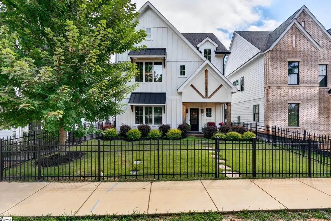
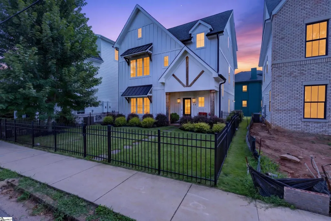
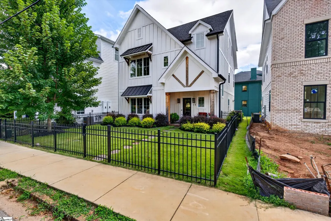
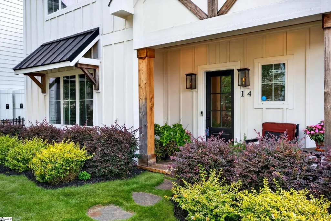
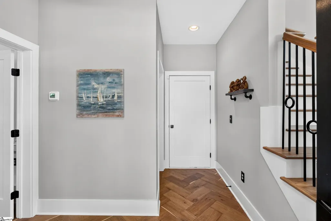
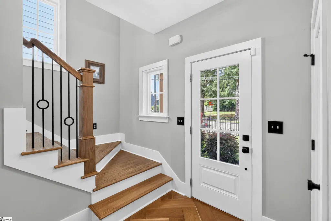
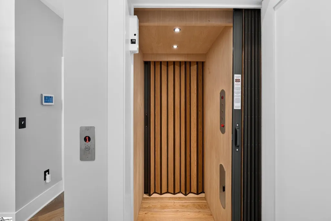
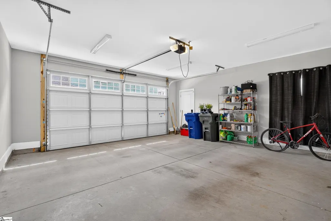
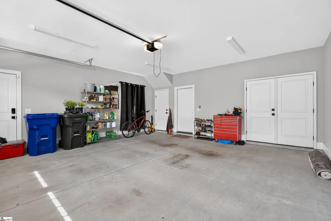
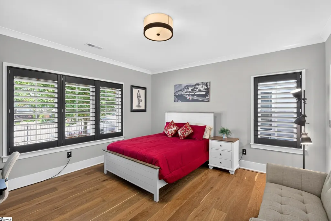
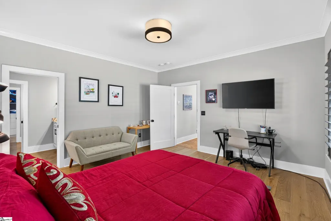
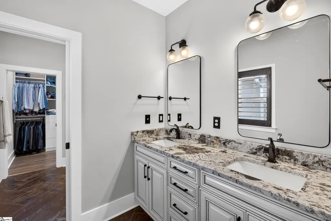
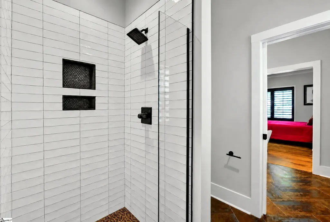
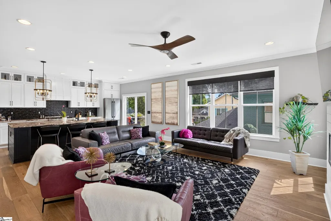
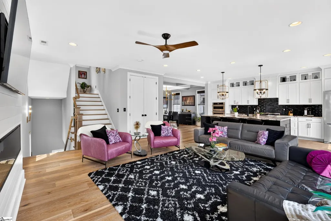
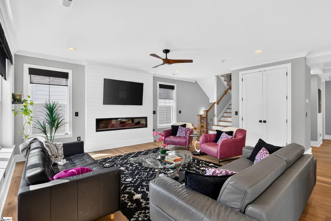
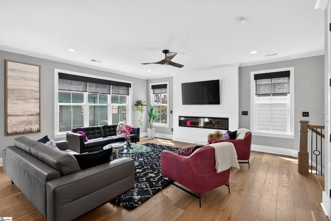
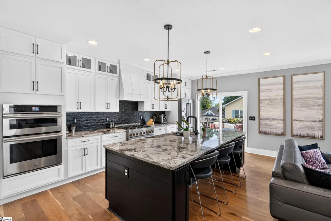
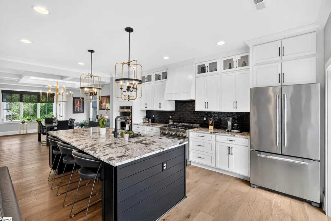
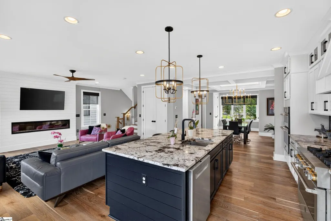
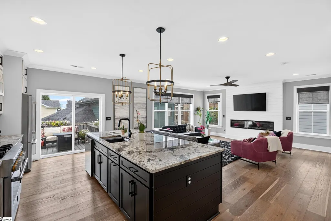
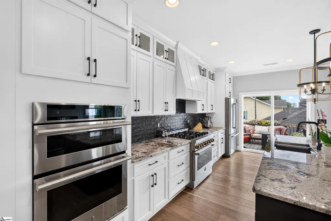
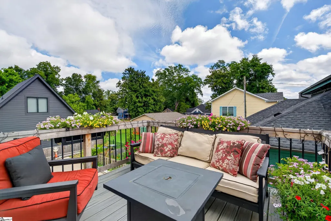
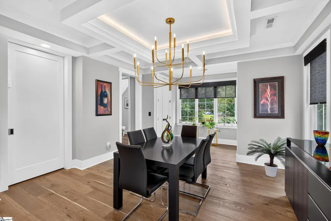
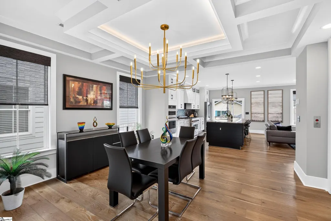
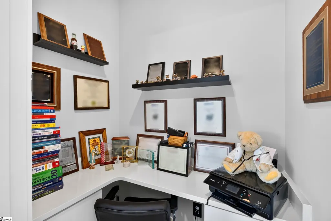
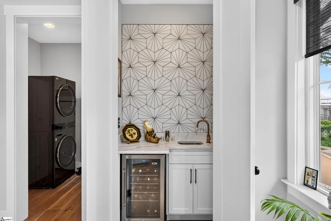
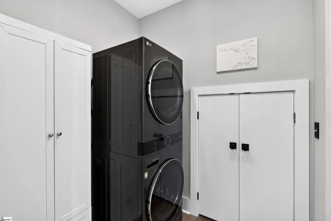
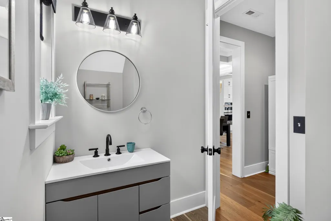
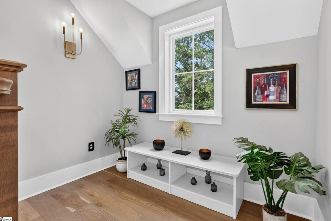
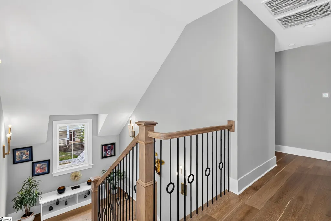
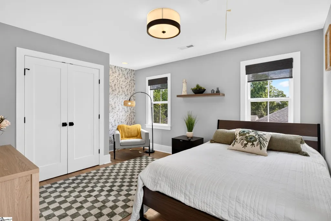
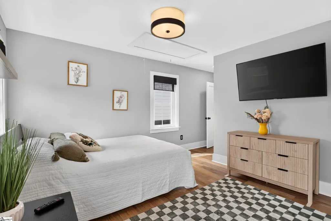
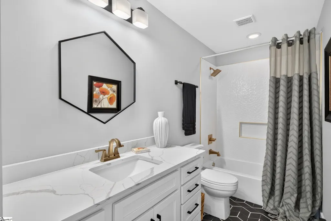
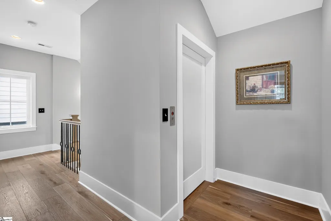
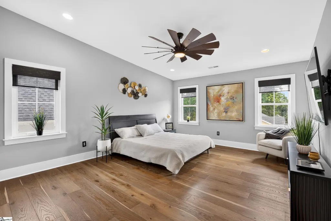
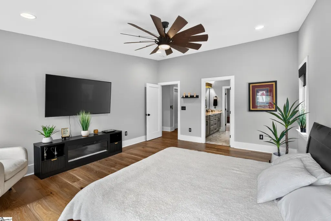
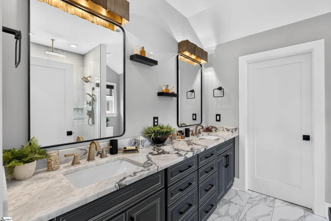
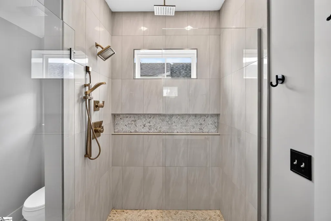
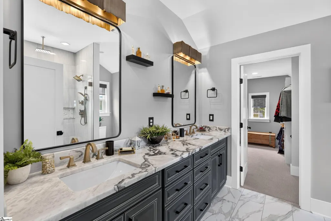
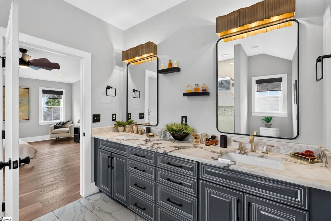
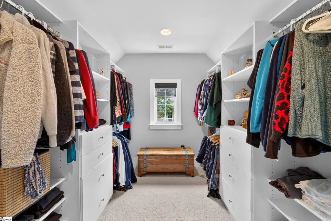
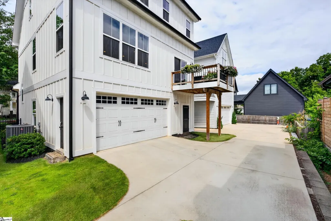
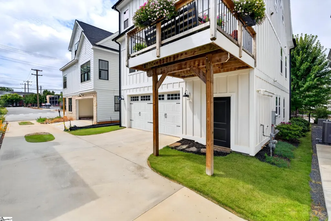
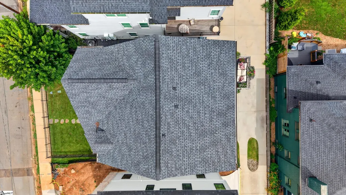
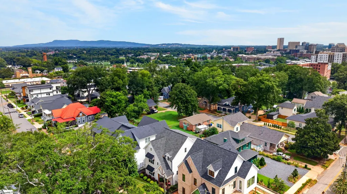
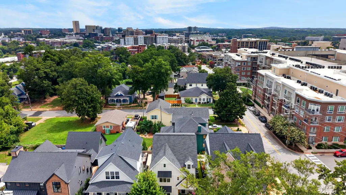
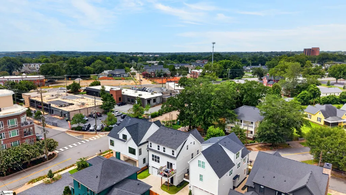
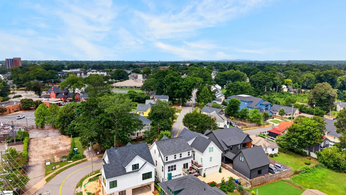
Welcome to 14 Perry Avenue, an exceptional downtown Greenville residence offering luxury, space, and a walkable lifestyle that is hard to find. From your front door, stroll to Main Street restaurants and boutiques, Falls Park, Fluor Field, the Swamp Rabbit Trail, gyms, coffee shops, and some of Greenville's favorite events, including Artisphere and Fall for Greenville. Leave the car at home and enjoy everything downtown has to offer just steps away. Built in 2021, this beautifully designed 3 bedroom, 3.5 bath home offers 2,582 square feet of living space, a two-car garage, elevator, exceptional storage, and no HOA. The first floor features a private primary suite, making it ideal for main level living or a beautiful, private guest area. An elevator provides easy access to all three levels. The heart of the home is the second floor main living space, where gorgeous hardwood floors and an open concept design offer the perfect setting for everyday living and entertaining. The beautifully appointed kitchen flows seamlessly into the living and dining areas, allowing you to prepare meals while still being part of the conversation. Timeless granite countertops, a large island, and top-of-the-line appliances combine style and function in a space designed for gathering. The wet bar with a sink and wine cooler makes hosting effortless, while a cleverly hidden built in desk area that you can close off with doors provides a dedicated workspace without disrupting the clean look. A half bath and laundry room with additional storage complete this level. Step outside to the deck off the kitchen for another spot to relax or entertain. On the third floor, you?ll find two spacious bedroom suites, each with its own private full bath and generous walk-in closet. Additional storage closets and heated and cooled walk in attic storage provide an impressive amount of usable space rarely found in a downtown home. Outside, charming gas lanterns, and a fenced front yard create a beautiful curb appeal. Additional features include a two-car garage with multiple storage closets, tankless water heater, in-ground irrigation, shared driveway, and 2021 HVAC and roof. Luxury living, incredible storage, no HOA, and one of downtown Greenville's most walkable locations, 14 Perry Avenue offers the opportunity to truly live in the middle of it all.
| Elementary School | Middle School | High School |
|---|---|---|
| A.J. Whittenberg Elementary School | Sevier Middle School | Greenville High School |
| Price History | |
|---|---|
| 9/4/2026 | Listed $1,300,000 |
General Features
| Sewer | Public Sewer |
|---|---|
| Heating | Forced Air,Natural Gas |
| Cooling | Central Air,Electric |
| Utilities | Cable Available |
| Roof | Architectural |
| Appliances | Gas Cooktop,Dishwasher,Disposal,Free-Standing Gas Range,Oven,Refrigerator,Microwave,Tankless Water Heater |
| Garage Spaces | 2 |
| Gas Y/N | Piedmont |
| Association Fee Includes | None |
| Patio/Porch Features | Deck |
| Architectural Style | Craftsman |
| Construction Materials | Brick Veneer,Hardboard Siding |
| Year Built | 2021 |
| Stories Count | 3 |
| Topography | Level |
| Levels | Three Or More |
| Property Subtype | Single Family Residence |
| Tax Year | 2025 |
| Community Features | None |
| County | Greenville |
| New Construction | No |
| Property Type | Residential |
| HOA | No |
| Attached Garage | Yes |
| Subdivision Name | Downtown |
| Garage Y/N | Yes |
| Full Baths | 3 |
| Status | Active |
| Directions | From 385,take a right onto N Academy st,turn left on N Markley st,turn right onto Rhett street,then a right onto Rhett st. House will be on the right around the turn. |
| High School | Greenville |
| City | Greenville |
| Disclosures | Seller Disclosure |
| Senior Community Y/N | No |
| MLS Area | 076 |
| Carport Y/N | No |
| Elementary School | A.J. Whittenberg |
| Tax Annual Amount | 7201.85 |
| Middle/Junior High School | Sevier |
| Property Condition | 1-5 |
| Lease Considered Y/N | No |
| Virtual Tour | https://property.jonesrealestatemedia.com/order/6d5f7e01-0c1a-467d-bd1c-08deec9c6be7?version=7_140&branding=false |
| Building Area Units | Square Feet |
| Living Area Units | Square Feet |
| Standard Status | Active |
Interior Features
| Interior Amenities | High Ceilings,Vaulted Ceiling(s),Ceiling Smooth,Granite Counters,Open Floorplan,Walk-In Closet(s),Wet Bar,Elevator,Pantry |
|---|---|
| Basement | None |
| Flooring | Ceramic Tile,Wood |
| Total Fireplaces | 1 |
| Fireplace Features | None |
| Basement (Y/N) | No |
| Air Conditioning Y/N | Yes |
| Heating Y/N | Yes |
| Window Features | Insulated Windows |
| Fireplace Y/N | Yes |
| Half Baths | 1 |
| Laundry Features | 2nd Floor,Walk-in |
| Total Bedrooms | 3 |
| Main Level Bedrooms | 1 |
| Main Level Bathrooms | 1 |
| Below Grade Finished Area Unit Type | Square Feet |
| Total Baths | 4 |
| Kitchen Area | 228 |
| Kitchen Length | 19 |
| Kitchen Width | 12 |
| Primary on Main | 156 |
| Second Bedroom Length | 13 |
| Second Bedroom Width | 12 |
| Bedroom 3 Area | 210 |
| Bedroom 3 Length | 15 |
| Bedroom 3 Width | 14 |
| Dining Room Area | 15 |
| Dining Room Width | 14 |
| Living Room Area | 300 |
| Living Room Length | 20 |
| Living Room Width | 15 |
| Primary Bedroom Area | 238 |
| Primary Bedroom Length | 17 |
| Primary Bedroom Width | 14 |
| Dining Room Area | 210 |
| Bedroom 3 Level | Main |
| Second Bedroom Level | Third |
Exterior Features
| Fencing | Fenced |
|---|---|
| Parking Features | Attached,Shared Driveway,Concrete |
| Lot Features | 1/2 Acre or Less,Sidewalk,Few Trees,Sprklr In Grnd-Full Yard |
| Water Source | Public |
| Total Parking | 2 |
| Foundation Details | Slab |
| Spa | No |
| Lot Dimensions | 40 x 82 x 40 x 85 |
| Waterfront Y/N | No |
| Covered Spaces | 2 |
| Horse Y/N | No |
Amenities
- Foreclosure
- Views
- Short Sale
- New Construction
- Adult 55+
- Lease To Own
- No HOA Fees
- Furnished
- Primary On Main
- Air Conditioning
- Seller Finance
- Green
- Fixer Upper
- Horse
- Golf
- Fireplace
- Deck
- Garage
- Basement
- Pool
Property vs Single Family Average in 29601
Price
Taxes
Year Built
 © 2026 The data relating to real estate for sale on this web site comes in part from the Western Upstate Association of REALTORS®, Inc. or Western Upstate Multiple Lisitngs Services of South Carolina, Inc. This information is deemed reliable, but not guaranteed. Neither, the Western Upstate Association of REALTORS®, Inc. or Western Upstate Multiple Listing Service of South Carolina, Inc., nor the listing broker, nor their agents or subagents are responsible for the accuracy of the information.
 Information deemed reliable but not guaranteed.
Property information provided courtesy of the Internet Exchange Program of the Greenville Association of Realtors.
The information being provided is for consumers personal, non-commercial use and may not be used for any purpose other than to identify prospective properties consumers may be interested in purchasing.
Data is updated as of September 10, 2026 10:39 AM UTC
Information deemed reliable but not guaranteed.
Property information provided courtesy of the Internet Exchange Program of the Greenville Association of Realtors.
The information being provided is for consumers personal, non-commercial use and may not be used for any purpose other than to identify prospective properties consumers may be interested in purchasing.
Data is updated as of September 10, 2026 10:39 AM UTC
 Spartanburg Association of REALTORS® All information deemed reliable but not guaranteed. All properties are subject to prior sale, change or withdrawal. Neither listing broker(s) or information provider(s) shall be responsible for any typographical errors, misinformation, misprints and shall be held totally harmless. Listing(s) information is provided for consumer's personal, non-commercial use and may not be used for any purpose other than to identify prospective properties consumers may be
